

Process — Idea to Installation
From Idea to Installation
One process carries a project from the first technical conversation through to fitting and aftercare. Below is how that happens, stage by stage.
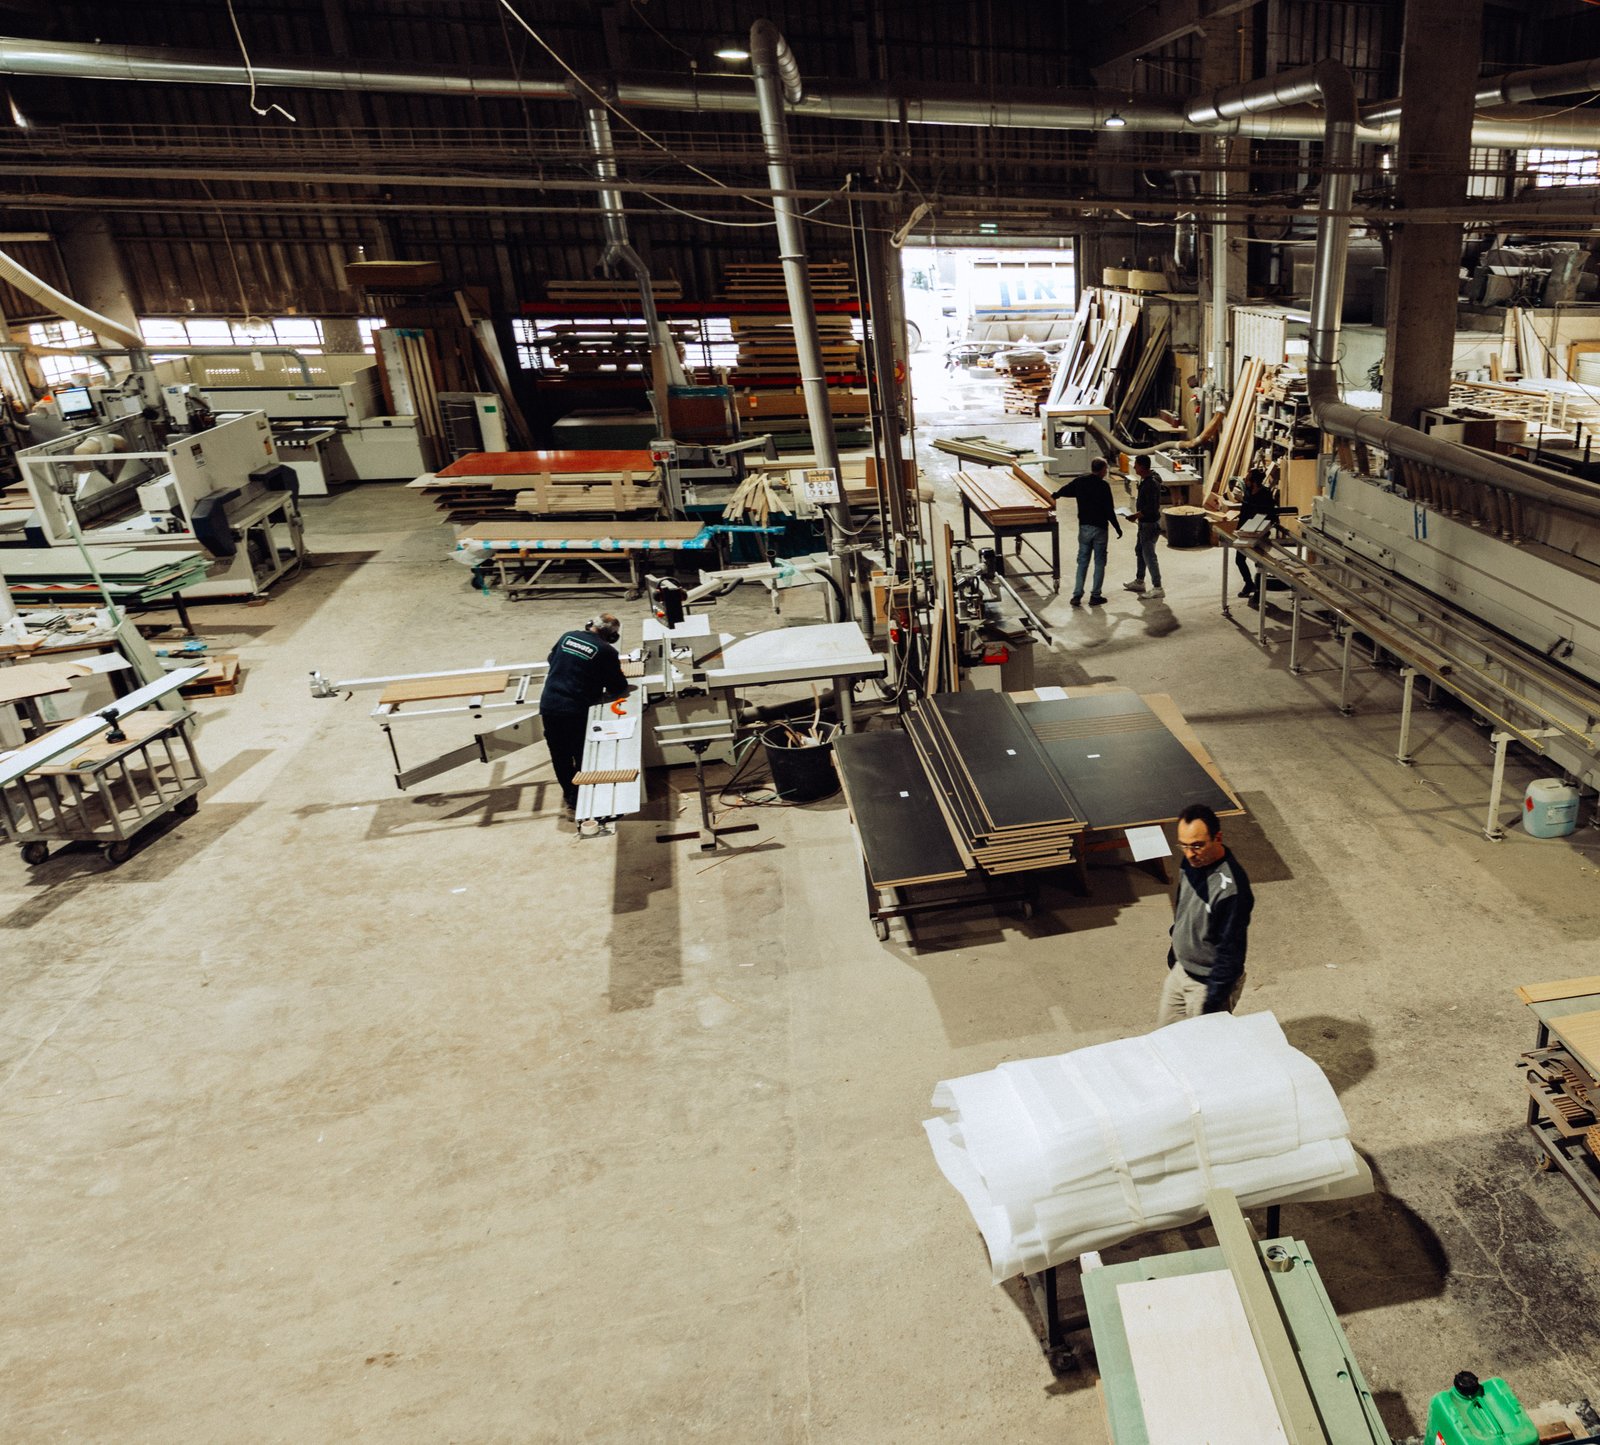
Six Stages, One Team
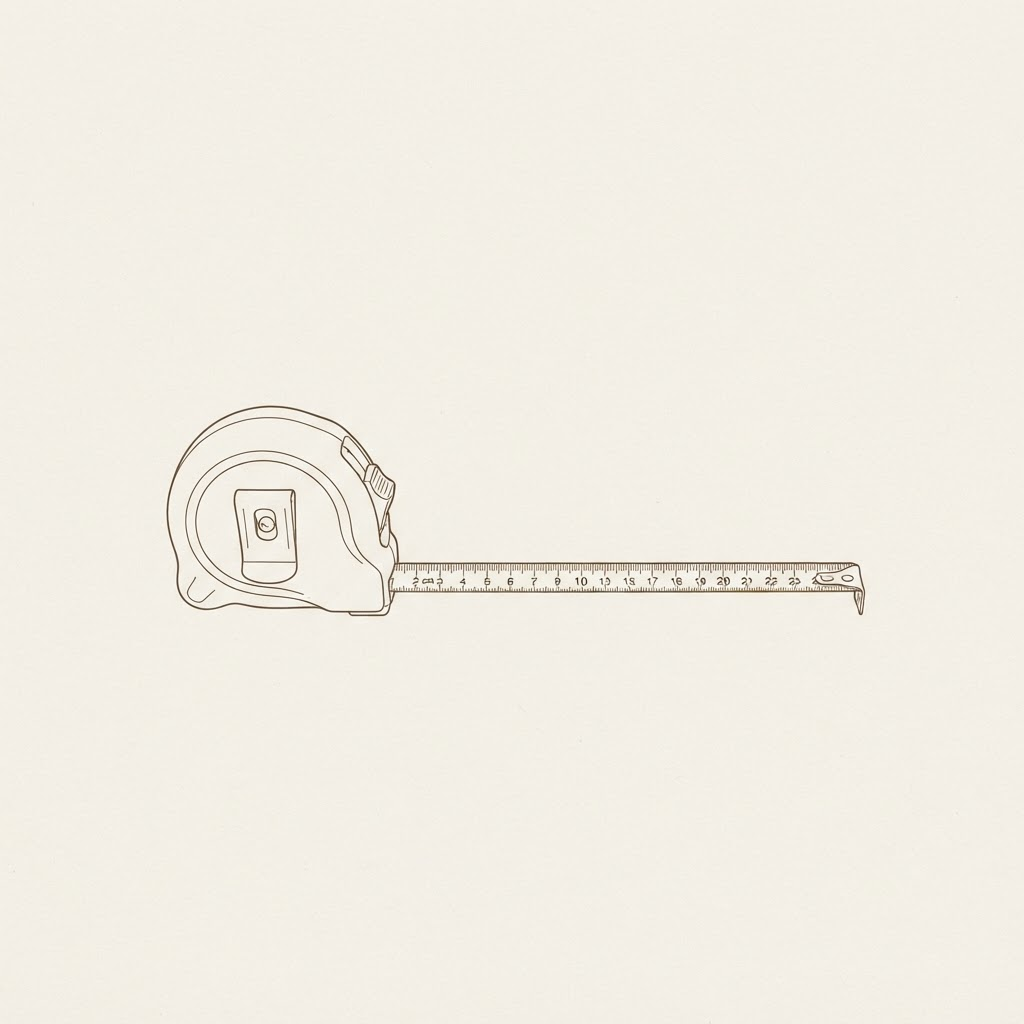
Nothing here is handed off to a different company partway through. The same people who discuss the brief also draw it, build it and fit it — which is what lets each stage below happen in the right order, rather than being rushed to catch up with the last one.
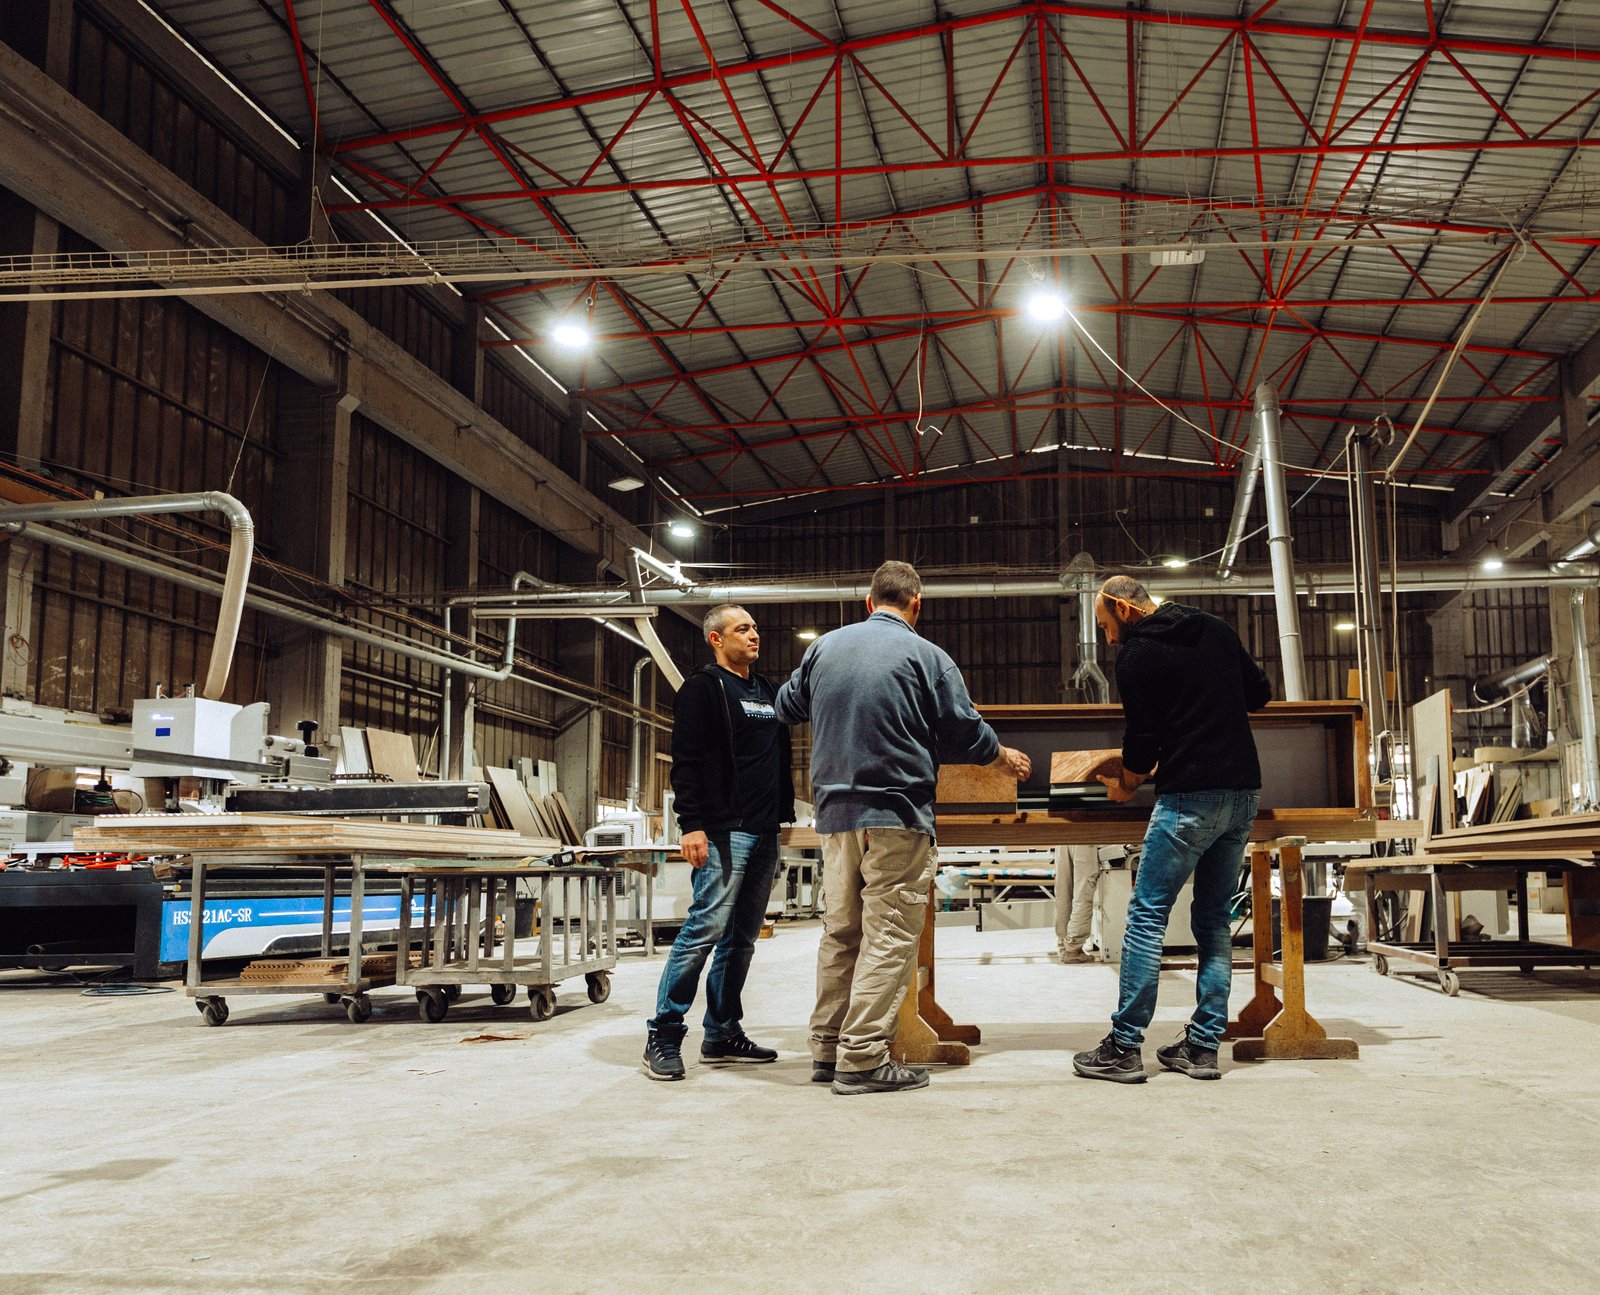
Getting Involved Early
We join during design or pre-construction, while there's still room to adjust materials or details without cost or delay. At this stage we're reviewing concepts, checking what's feasible to build, and flagging problems before they reach a construction schedule.
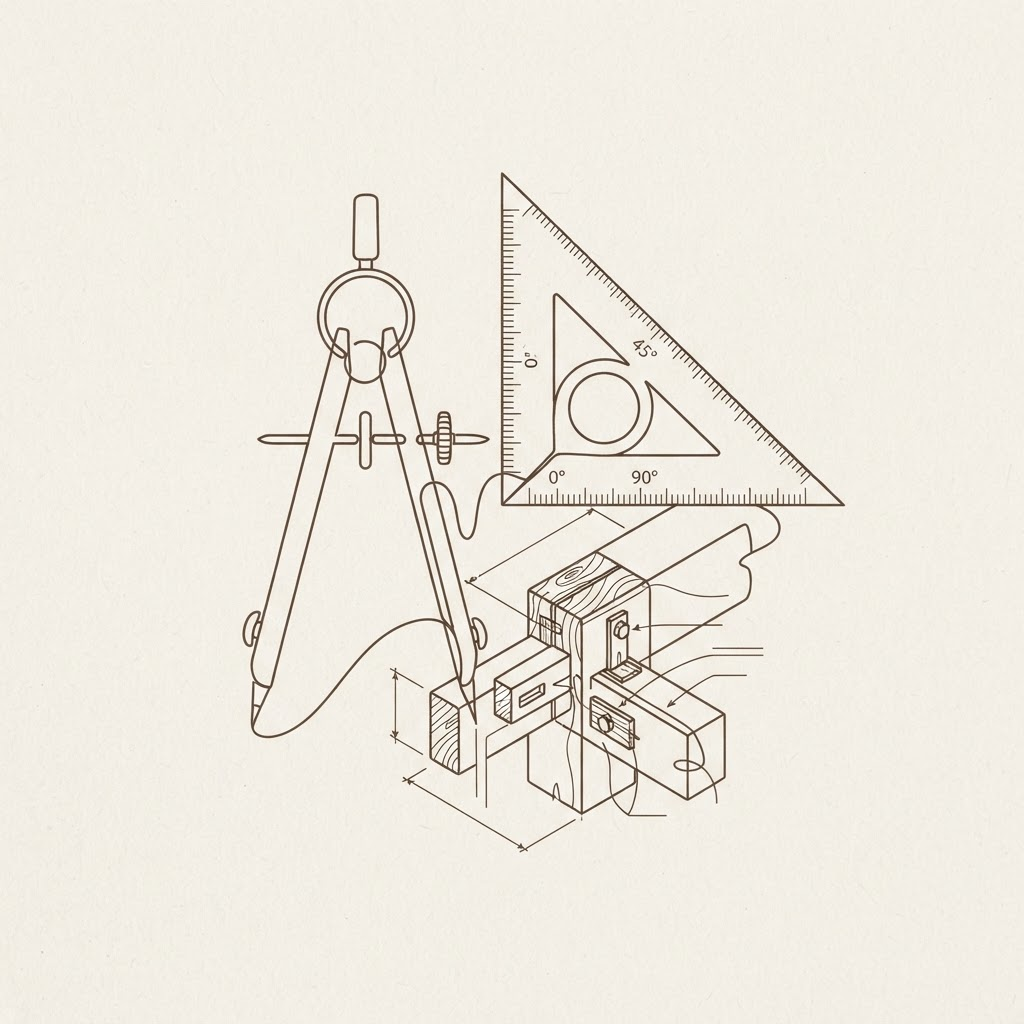
Drawing It Properly
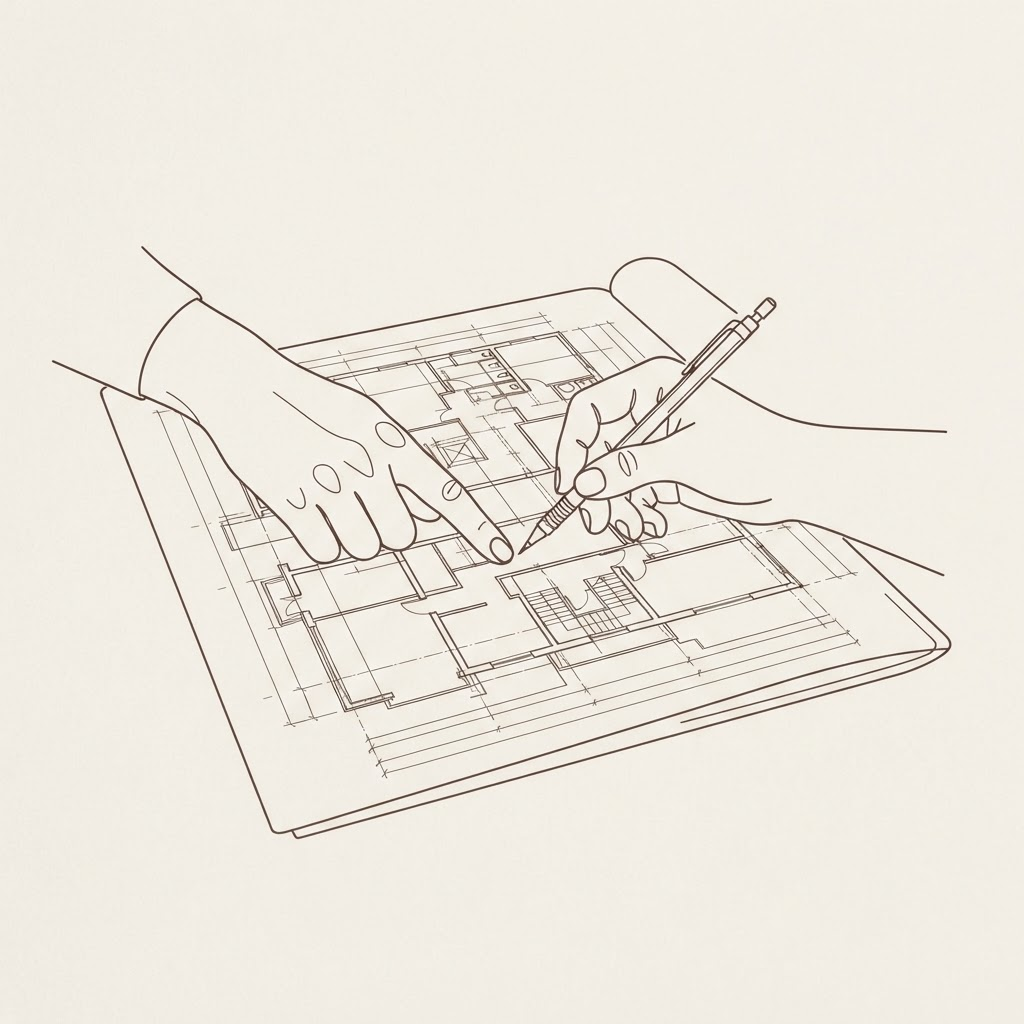
Once a concept is agreed, we produce shop drawings, construction details and full manufacturing documentation — checked against structural requirements, building services and the trades working around us, so the piece arrives on site ready to fit, not ready to argue about.
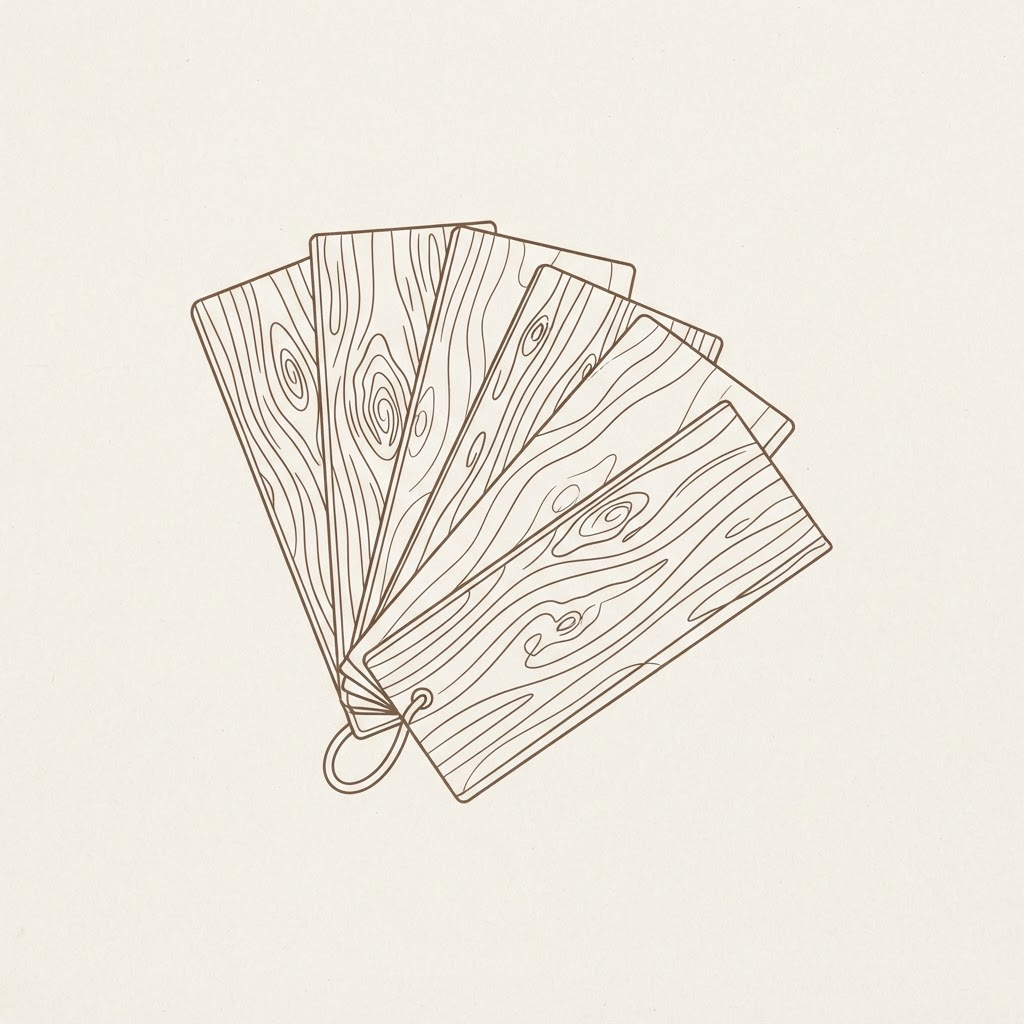
Choosing and Testing Materials
We help select veneers, solid timber, engineered boards, leather, metal, glass and acoustic materials, and where it matters, build a sample or prototype first — so appearance and performance are agreed before full production starts, not after.
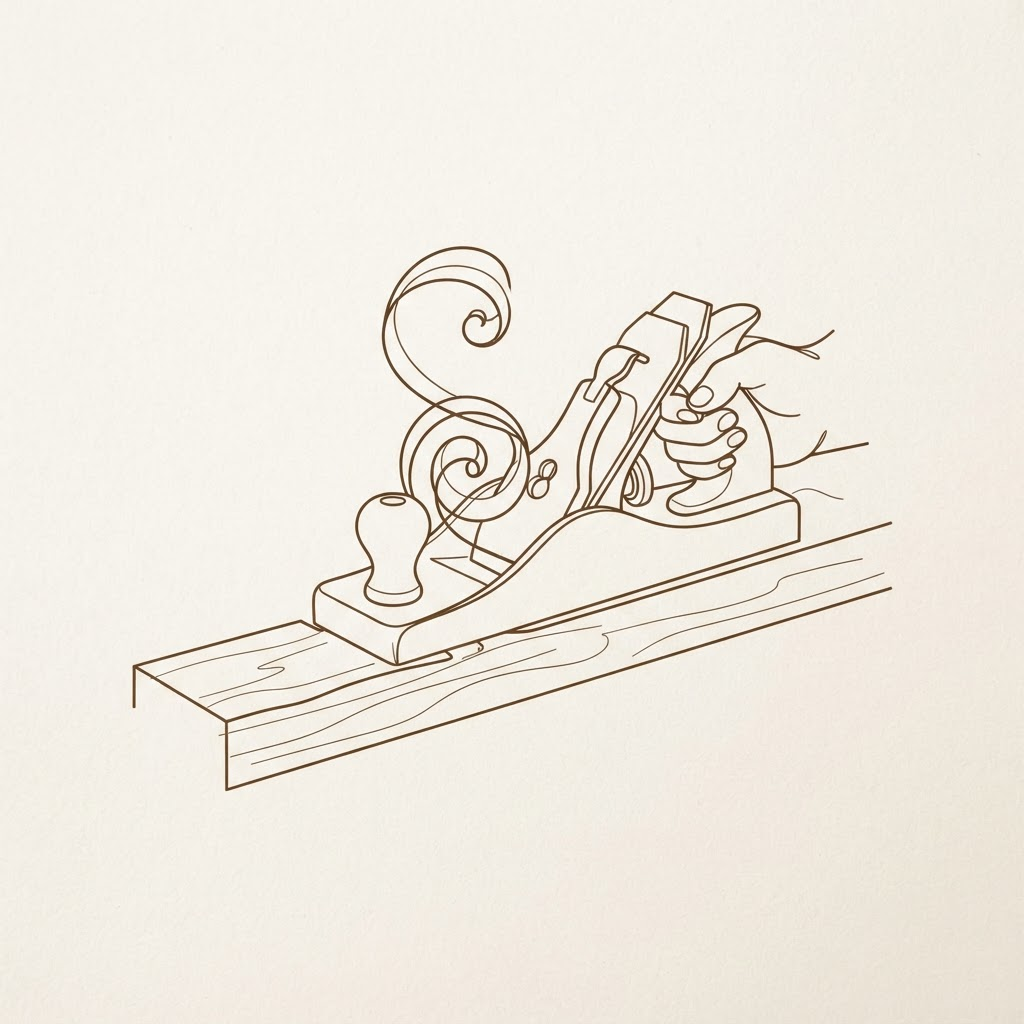
Building It
Machinery handles the cutting and repeat accuracy; our team handles veneering, assembly, finishing and the quality checks a machine can't make. Each piece is built for the project it belongs to, not pulled from stock.
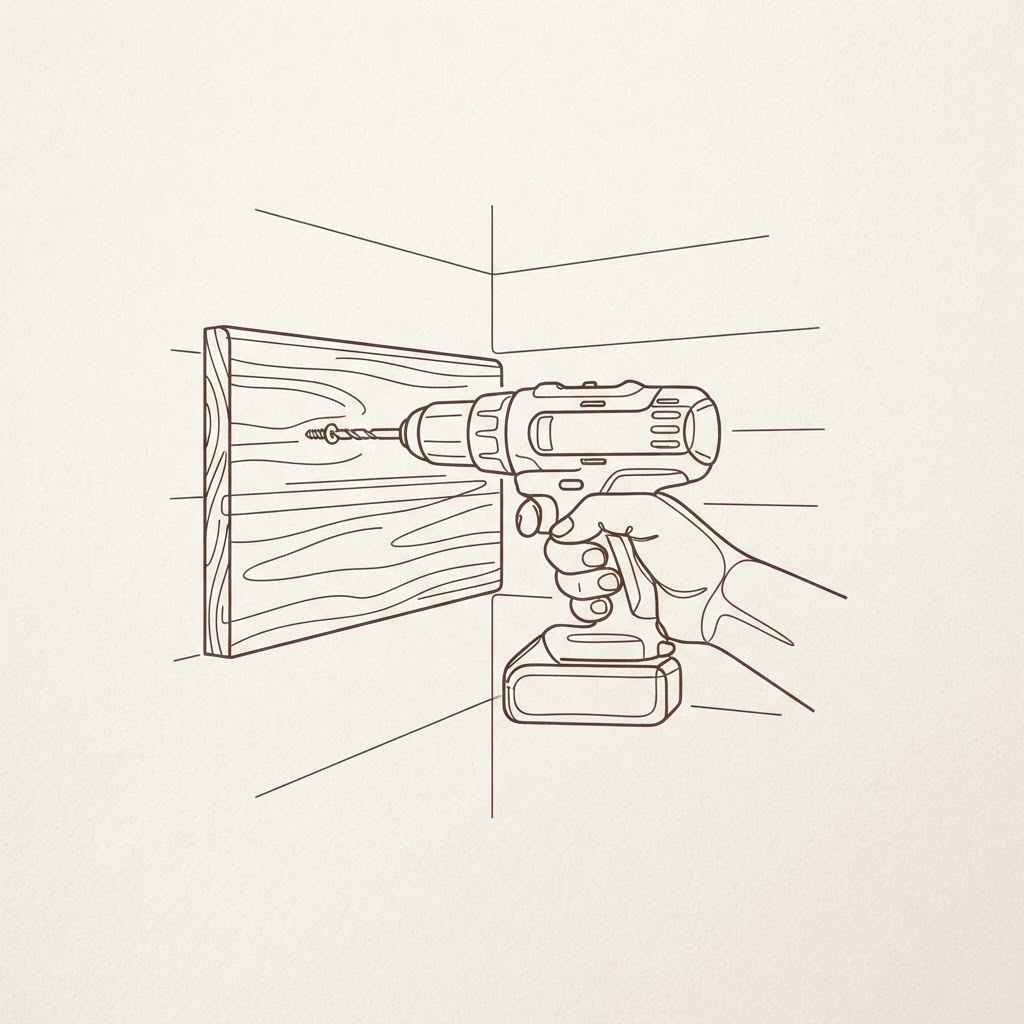
Fitting It on Site
Our own teams install what our own team built, which avoids the usual gap between a workshop's intentions and a site crew's execution. We coordinate directly with other trades on site so installation runs to schedule.
After It's Fitted
We stay reachable after handover — for maintenance, adjustments, repairs, or a matching piece added years later. Most of our long-standing clients come back for exactly that reason.
Working With Different Teams
What we're asked for changes depending on who's asking
Architects
Technical input during design development.
Interior Designers
Material choices and custom detailing.
Developers
A schedule and a standard we can be held to.
General Contractors
Manufacturing and fitting that slots into the wider build.
Private Clients
A single point of contact from first idea to finished room.
What Stays Constant
Early involvement, honest technical answers, and staying reachable after the job is done — these don't change from project to project, even when everything else about the brief does.
Drawn Together. Built Exactly.
A finished piece is the result of a lot of separate decisions holding together. Our job is making sure they do — from the first drawing to the last day on site.
Ready to Start?